
Loading...
Serving Madison, CT and surrounding areas. (475) 522-8016
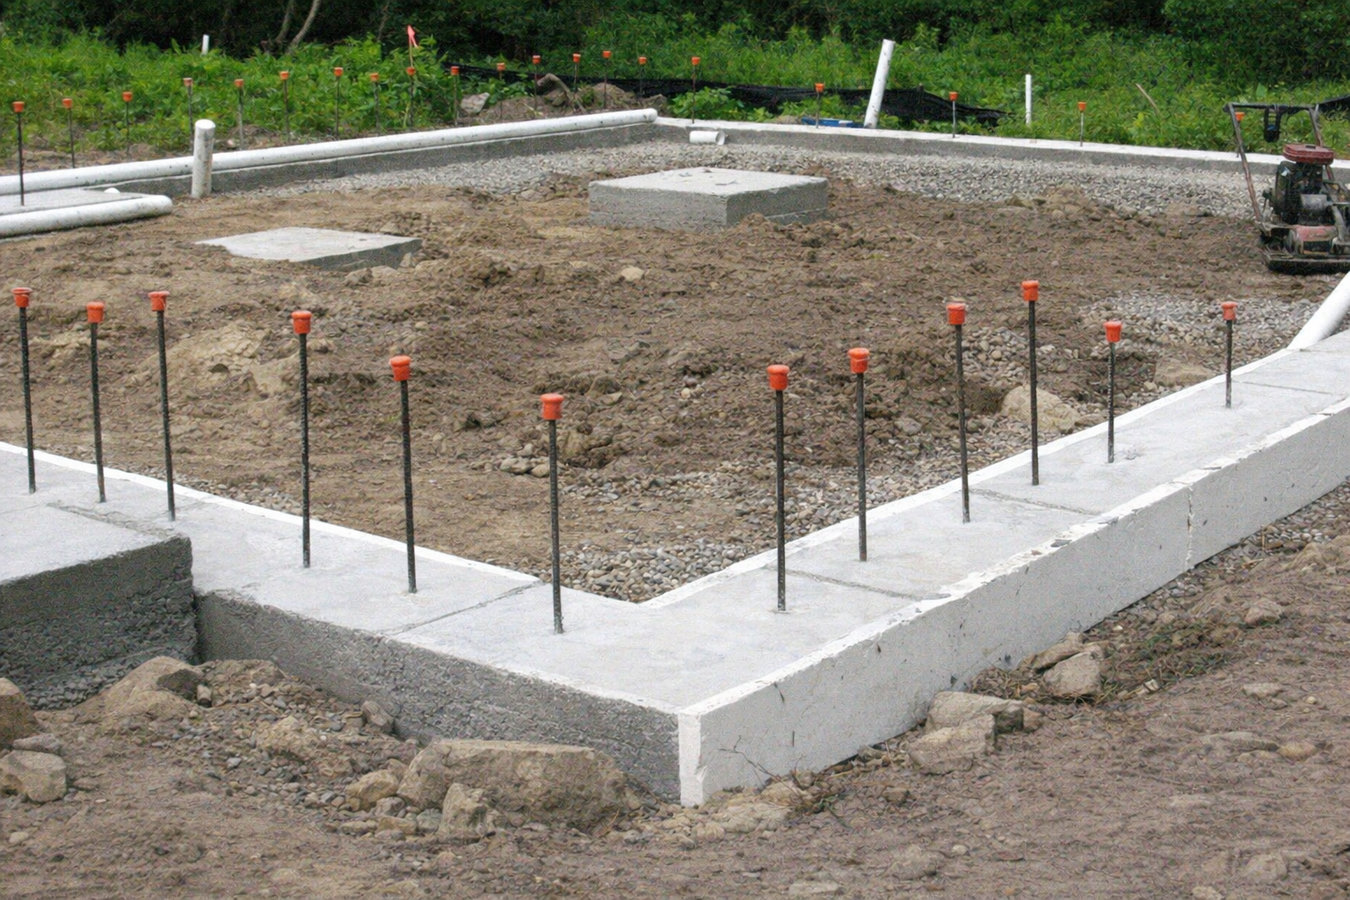
Building a deck, addition, or garage? Your project is only as solid as what it sits on. We install concrete footings in Madison to the required frost depth, pull permits, and coordinate the town inspection before any concrete is poured - so your structure stays level through Connecticut winters.
Concrete footings in Madison, CT are the underground concrete bases that hold up decks, additions, garages, and porches - dug to below the frost line (36 to 42 inches here), poured after a town inspection confirms depth, and then left to cure before framing can begin - most residential projects take one to two days of active work once permits are approved.
Madison has a significant number of homes built in the mid-20th century, and many homeowners are now adding decks, sunrooms, or garages to properties that were never designed for them. That means footings are often installed next to existing foundations, in tight yards, or around mature landscaping. A contractor who has worked in Madison's older neighborhoods knows how to work around these constraints without damaging what is already there.
If your project requires a full perimeter foundation rather than isolated footings, our foundation installation service covers that scope. And if an existing footing has already failed and the structure above it has shifted, our team can assess whether the footings can be repaired or whether the structure needs to be lifted and reset.
If you can see a gap opening between your deck and the house, or if the deck surface has started to slope noticeably, the footings underneath may have shifted. In Madison, this often happens after a series of hard freeze-thaw cycles that push inadequate footings upward and then let them settle unevenly. This is a safety issue, not just a cosmetic one.
When a footing settles unevenly, the structure above it moves too - and the first place you usually notice it is in doors or windows that suddenly do not open and close the way they used to. Hairline cracks running diagonally from the corners of frames are a classic sign that something below is shifting.
If you are adding anything to your home that will be attached to the structure or carry significant weight, new footings are almost certainly required. Madison's building code requires footings for decks, additions, and most permanent outbuildings - and the town's inspector will want to see them before the project proceeds.
If you can see the concrete footings under a porch, deck, or crawl space, look for cracks wider than a hairline, chunks that have broken off, or concrete that looks powdery or flaky. Older homes in Madison - particularly those built before the 1970s - sometimes have footings poured with lower-quality mixes that do not hold up well over decades of New England winters.
We install concrete footings for residential decks, additions, detached garages, porches, and outbuildings throughout Madison and the surrounding shoreline area. Every project includes an on-site estimate, permit application and management, utility marking coordination, excavation to below frost depth, inspection coordination with the Madison building department, and concrete pour and cleanup. We do not quote blind - we visit the site first, assess the soil, and give you a price that reflects what your specific location actually requires.
When a project grows to require a full perimeter foundation - for a new home, a basement addition, or a major structural renovation - our foundation installation service covers that scope. For homeowners whose existing structure has shifted and needs to be lifted before new footings can be set, we can coordinate with our structural partners through our foundation raising work.
For attached and freestanding decks and porches where the town requires permitted footings at frost depth.
For room additions, detached garages, and sunrooms where isolated footings tie into new or existing framing.
For structures whose original footings were too shallow or have deteriorated - assessment, removal, and proper replacement.
Madison sits in a climate zone where the ground can freeze to depths of 36 to 42 inches in a hard winter. Every footing must reach below that depth - this is non-negotiable. A footing that does not go deep enough will heave when the ground freezes and settle unevenly when it thaws, and the damage shows up in the structure above it. Madison's shoreline location also means that areas near the coast, the East River, and the Hammonasset River can include pockets of sandy, fill, or soft soil that shift or compress under load. These soil conditions can require wider footings or additional depth to reach stable bearing ground.
The spring and fall seasons fill up fast in Madison because the working window for concrete is limited. Homeowners in Branford and North Branford face the same frost-depth requirements and scheduling pressure, and we work across both towns. If you are planning a deck or addition for this season, reaching out now - rather than waiting until May - gives you the best chance of getting on the schedule before the busy window fills.
You call or message us, describe what you are building or what problem you are seeing, and we schedule a time to come look at the site. We want to see the property in person before giving you a number - anyone who quotes a firm price over the phone without visiting is guessing. The estimate visit usually takes 30 to 60 minutes, and you should feel comfortable asking questions during it. We respond within one business day of first contact.
Before any digging starts, we pull the required building permit from Madison's building department - typically taking a few business days to a week. We also contact Connecticut's free call-before-you-dig service so underground utilities are marked before any excavation begins. This step is required by state law and protects your property from a costly and dangerous mistake.
The crew digs the footing holes or trenches to the required depth - at least 36 to 42 inches in Madison to get below the frost line. Before any concrete is poured, a town building inspector comes out to verify the depth and placement. This visit is usually scheduled a day or two in advance and takes less than an hour. Nothing gets poured until the inspector signs off.
Once the inspection is approved, we pour the concrete and clean up the site. Fresh footings need at least a week to reach the strength needed for building on top - and in cooler Madison weather we may recommend waiting longer. We let you know exactly when your framing crew or deck builder can proceed, so your project timeline stays on track.
We visit your site, assess soil conditions, and give you a written estimate. Spring schedules fill fast - reach out now and we will respond within one business day.
(475) 522-8016Madison's frost line runs 36 to 42 inches deep in a hard winter. Every footing we install reaches below that depth - verified by the town inspector before we pour. A footing that sits above the frost line will heave when the ground freezes and settle unevenly when it thaws, causing the structure above it to crack, tilt, or pull apart.
Madison's shoreline and river-corridor areas have pockets of sandy, soft, or fill soil that can shift under load. We assess site conditions during the estimate visit and tell you honestly if your ground requires wider or deeper footings - before you have committed to anything. A contractor who skips this step is guessing at a price and passing the risk on to you.
We manage the Madison building permit application from the start and coordinate the required pre-pour inspection. When the project is done, you have a fully permitted record showing the footings were installed to depth, inspected by the town, and poured with the right mix - documentation that protects your home's value and gives you recourse if anything needs to be addressed.
Connecticut law requires underground utilities to be marked before any digging begins. We initiate the free call-before-you-dig request on every project - no exceptions. Hitting a buried gas or electrical line is dangerous and expensive, and a contractor who skips this step is cutting a corner that puts your property and their crew at risk.
The American Concrete Institute publishes standards for structural concrete construction - including footing depth, mix design, and curing requirements - that inform how we approach every project in Madison. A footing that is built right the first time costs far less than fixing a structure that has shifted because the footing beneath it was not done properly.
When the existing footings have already failed and the structure above them needs to be lifted and re-leveled before new footings are installed.
Learn MoreFull foundation scopes for new builds, additions, and garage construction where isolated footings connect to a perimeter wall system.
Learn MoreMadison's paving and concrete season is short - call now to get on the schedule and make sure your deck or addition is ready when the weather is.