
Loading...
Serving Madison, CT and surrounding areas. (475) 522-8016
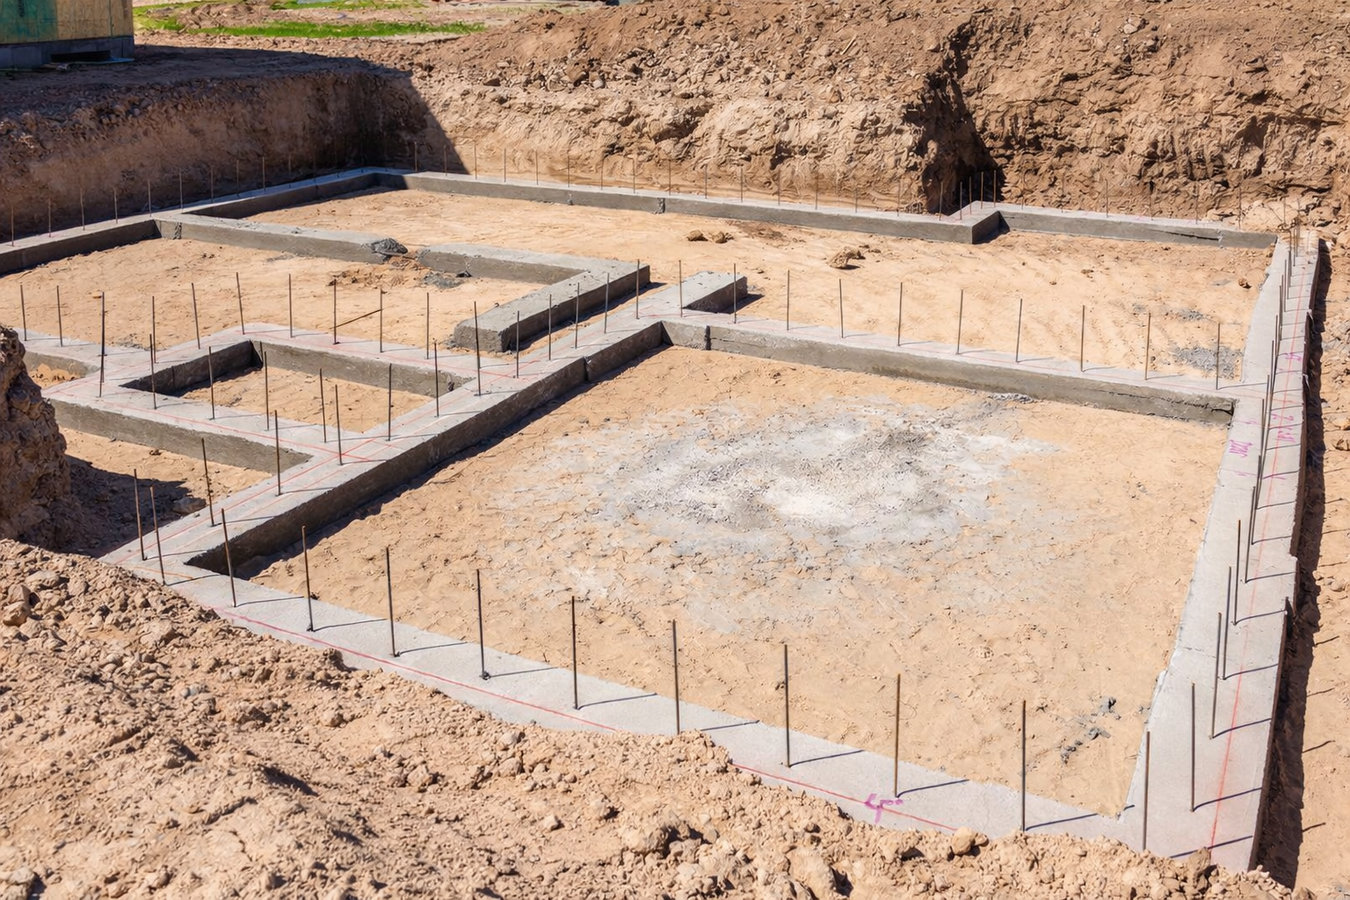
New build, garage, or major addition? We install foundations in Madison with proper excavation, waterproofing, perimeter drainage, and full permit coordination - so your project starts on a base that holds up for decades.
Foundation installation in Madison, CT covers the full scope from excavation to backfill - including forming and pouring the footings and walls, applying waterproofing membrane, installing perimeter drainage, and coordinating required inspections with the Town of Madison Building Department - most residential projects run two to four weeks of active work after permits are approved.
Madison has a significant number of homes built in the mid-20th century, many of which have stone, brick, or early poured-concrete foundations that are reaching the end of their useful life. If you are replacing an existing foundation, the scope is more complex - the house must be temporarily supported while the old foundation is removed. This is a common project type in Madison's older neighborhoods, and it requires a contractor who has done it locally before, not just one who has watched it done elsewhere.
Homeowners who need a slab rather than a full basement or crawl space can also review our slab foundation building service, and we can discuss which foundation type is the better fit for your lot and project during the site visit.
Diagonal cracks starting at the corners of window or door openings are one of the clearest signs that a foundation is moving or settling unevenly. In Madison, this can happen when glacially deposited soils shift or compress differently under different parts of the house. If these cracks are widening over time, have a contractor look at the foundation before the problem gets worse.
If your basement takes on water when snow melts or after heavy rain, the foundation waterproofing has likely failed - or was never adequate. Madison's proximity to the coast and naturally higher water table in many neighborhoods means hydrostatic pressure against basement walls is real and ongoing. Persistent moisture weakens the foundation over time and creates conditions for mold.
When a foundation shifts, the house frame moves with it. The first place you usually notice this is in doors and windows that suddenly stick, drag, or leave visible gaps at the corners. If multiple doors or windows in the same area of your home are affected, the issue is likely structural rather than seasonal wood swelling.
If a basement wall curves inward or has a horizontal crack running across it, the wall is under pressure from the soil outside. In Madison, this can happen when freeze-thaw cycles push against walls that were not built deep enough or were not properly waterproofed. A bowing wall is a structural problem that gets more serious the longer it is left.
We install full basement foundations, crawl space foundations, and combination systems for new residential construction, additions, and replacement projects in Madison. Every project includes a site visit and soil assessment before pricing. Permit coordination, required inspections, exterior waterproofing, and perimeter drainage are included in our standard scope - not line items you discover later in the proposal. For homeowners building new, we walk you through the three foundation types and recommend the one that fits your lot conditions, water table, and budget.
When a project requires isolated footings rather than a full perimeter foundation, our concrete parking lot building and commercial scope work is available for properties where the foundation ties into a larger paved area. And for homeowners who need a slab-on-grade rather than a basement, our slab foundation building service covers that scope from site prep through finished pour.
For new homes or major additions where usable below-grade space is part of the plan - excavation, walls, waterproofing, and drainage included.
For homes and additions where below-grade living space is not needed but the structure still requires a proper perimeter footing and wall system.
For older Madison homes where the existing foundation has deteriorated - temporary support, removal of old material, and full new installation.
Madison is a shoreline community on Long Island Sound, and many of its neighborhoods sit above a higher water table than you find further inland. That elevated water table pushes against basement walls with real force - what engineers call hydrostatic pressure. It is one of the most common causes of wet basements in Madison, and it is one of the first things we plan around when designing a foundation scope for a property near the water or in a low-lying area. Skipping or cutting corners on waterproofing in these conditions is how you end up with a wet basement every March for the rest of your time in that house.
Madison's soils also carry the legacy of glacial activity - boulders, ledge rock, and dense till that show up without warning during excavation. These are known local conditions, not surprises, and an experienced contractor plans for them before digging starts. Homeowners in North Branford and Branford face similar soil and coastal conditions, and we work across that area regularly. A contractor driving in from out of state will not know these specifics until they discover them mid-project - and at that point, it is your budget that absorbs the difference.
We ask about the project size, type, and site location, then schedule a free on-site visit before giving you a firm price. Madison soil conditions vary significantly - a phone estimate is too unreliable. You receive a written proposal that breaks down excavation, materials, waterproofing, and drainage separately.
Before any digging starts, we pull a building permit from the Town of Madison Building Department. This typically takes one to two weeks depending on current workload. We manage the application and keep you informed - you should confirm the permit is approved before work begins.
The crew excavates the area with heavy equipment - the noisiest part of the process. Forms are set, concrete is poured in stages, and a town inspector visits before backfilling begins. Hitting rock is not unusual in Madison, and we discuss how we handle it before the first shovel goes in the ground.
Before the soil goes back against the walls, we apply a waterproofing membrane and install perimeter drainage at the base. These steps are invisible once done - which is exactly why they matter most. Soil is then carefully backfilled and graded to slope water away from the foundation.
We visit your property, walk you through what we find, and give you a written estimate that breaks down every part of the job - no obligation, no hidden scope.
(475) 522-8016Madison's coastal water table and heavy clay soil mean hydrostatic pressure against basement walls is a consistent force. We apply a waterproofing membrane and perimeter drainage on every basement foundation - not as an upsell, but as a standard part of the scope.
Madison's glacial deposits - boulders, ledge rock, dense till - are a known local condition. We do a site assessment upfront and have a clear plan for how we handle rock if we encounter it during excavation, so you are not surprised by cost changes mid-project.
We manage the Madison Building Department permit application from the start and coordinate required inspections at each phase. When the project is done, you have a fully permitted record. For state contractor registration verification, the Connecticut Department of Consumer Protection maintains a public license lookup that takes less than a minute to use.
Connecticut's frost line in the coastal zone runs 42 to 48 inches deep. Every footing we install goes to the required depth, as verified by the town inspector before the pour. A foundation that heaves because footings were cut short is a problem that costs far more to fix than it cost to prevent.
Combining proper waterproofing, frost-depth footings, and a permitted inspection record gives you a foundation that holds up through Madison winters and protects your investment at resale. That is the standard we build to on every project we take on.
For commercial or multi-vehicle projects where the foundation scope connects to a larger paved area.
Learn MoreFor garages, additions, and accessory structures where a slab-on-grade is the right fit rather than a full basement.
Learn MoreSummer and fall slots fill quickly - reach out now to lock in your start date and get a free written estimate before the season gets away from you.