
Loading...
Serving Madison, CT and surrounding areas. (475) 522-8016
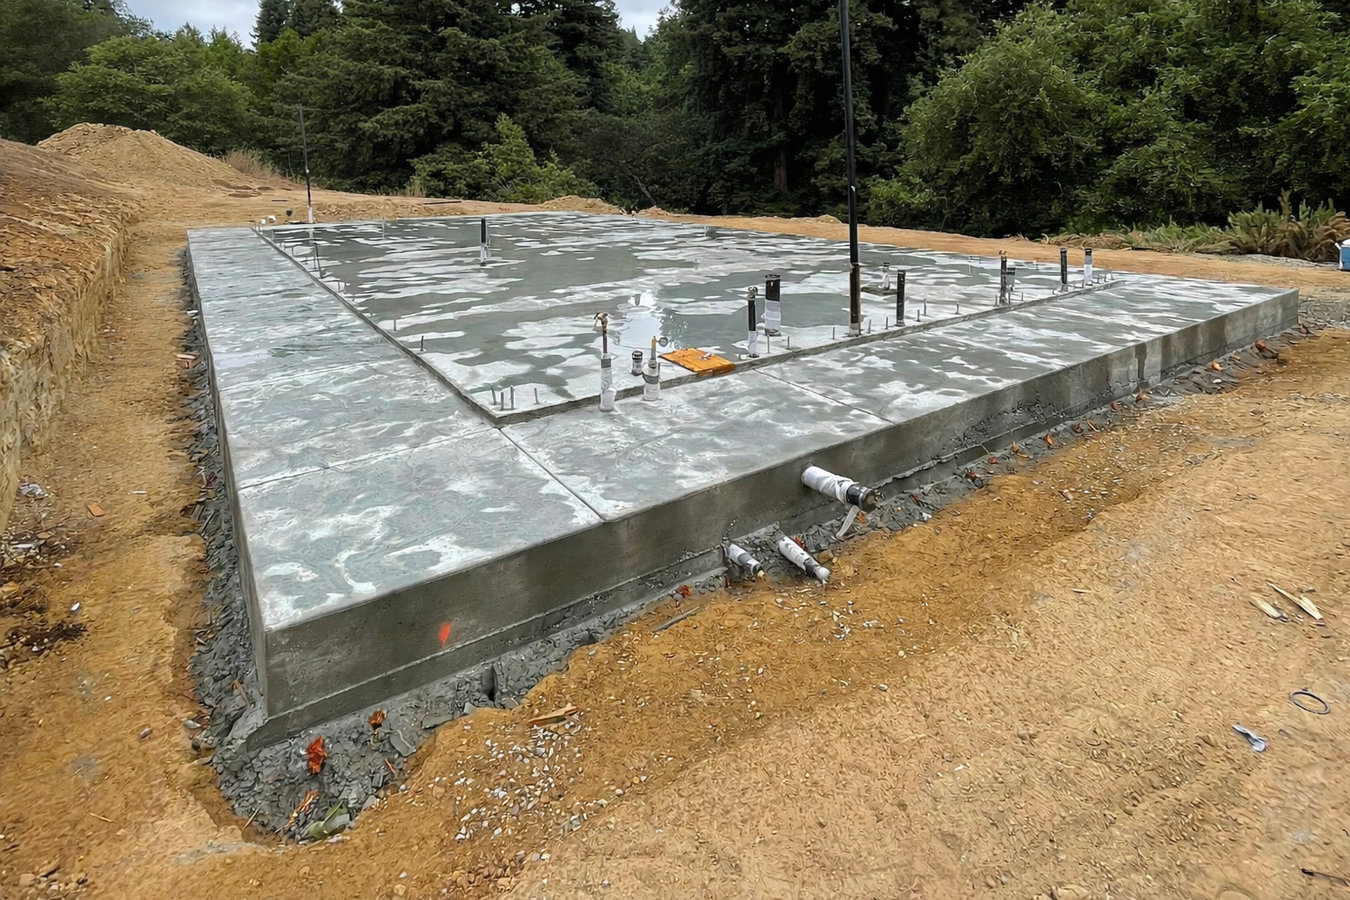
Adding a garage or home addition? We build slab foundations in Madison with frost-depth footings, proper base prep, and full permit coordination - so your new structure starts on solid ground.
Slab foundation building in Madison, CT means preparing the ground, installing a compacted gravel base and moisture barrier, placing steel reinforcement, and pouring concrete in a single session - most residential projects wrap up in one to two weeks of active work, with the slab ready for construction within a week of the pour.
A lot of Madison homeowners reach out when they are adding a detached garage, a workshop, or a small addition to a home built in the mid-20th century. The existing structure is solid, but the old outbuilding or addition that is being replaced was sitting on a crumbling base or no real foundation at all. Getting it right this time means accounting for Madison's freeze-thaw climate, the soil conditions on your specific lot, and the permit requirements from the Town of Madison Building Department before a single shovel goes in the ground.
Slab foundation projects often pair naturally with full foundation installation when a project calls for a basement rather than a slab, and we can walk you through which option makes more sense for your lot and budget during the site visit.
If you are planning a garage, a home addition, or a standalone accessory building, you need a foundation before construction can begin. A slab is often the most practical and cost-effective choice in Madison, particularly for garages and single-story additions where a basement is not needed.
Hairline cracks are normal and usually harmless. Cracks wider than about a quarter inch - or diagonal cracks running across corners - suggest the slab has shifted or settled in a concerning way. In Madison's coastal soil, movement under a slab after a wet winter or period of heavy rain is not unusual.
If water sits on your slab surface or collects along its edges after a storm, the slab may not be draining properly or the surrounding ground has settled. Nor'easters and heavy coastal storms are a regular part of Madison life, and poor drainage around a slab accelerates deterioration and can compromise the structure above it.
If you are tearing down an old shed, garage, or outbuilding that sat on a crumbling or undersized base, the replacement will need a properly built slab that meets today's building standards. Madison's building department requires a permitted foundation for any new structure - this is not optional even if the old building had no real foundation.
We handle the complete slab foundation scope - site prep, forming, reinforcement, pour, and finishing - for new garages, home additions, accessory structures, and replacement slabs where an older or deteriorated base needs to go. Every project includes a site visit before pricing, because Madison soil conditions vary enough that a phone estimate is not something we trust. We also coordinate the permit process with the Town of Madison Building Department and manage the required inspection before the pour.
For homeowners who need a full basement or crawl space rather than a slab, we offer foundation installation as a separate service, covering excavation through waterproofing and backfill. And when a project requires isolated support under a post or beam rather than a full slab, our concrete footings service covers that scope as well.
For homeowners adding a garage, workshop, or accessory building - built to code with frost-depth footings and steel reinforcement.
For structures where the existing foundation has deteriorated or was never adequate - old base removed, site properly prepared, new pour to current standards.
For home additions where the new slab must tie into or sit alongside existing construction - scope and site conditions assessed before pricing.
Madison sits on Long Island Sound, and the soil in many parts of town is a mix of sandy loam, glacial till, and moisture-prone ground near tidal zones. That kind of soil behaves differently than what you would find further inland. It compacts differently, it holds water, and it shifts more noticeably after wet winters. A contractor who has not worked in Madison before may not account for these conditions in their price - and you end up absorbing the cost when they do discover them during excavation. We have worked across Madison's neighborhoods and know what to expect before we start digging.
The Town of Madison permit process also has its own rhythm. The Building Department is a small office, and permit approvals can take two to four weeks depending on workload and season. Starting the application early is one of the most practical things you can do to keep your project on schedule - we handle that paperwork from day one. Homeowners in Guilford and Clinton face similar soil and permitting considerations along the shoreline, and we work throughout that corridor regularly.
We ask a few questions about your project - what you are building, the rough size, and where the property is located. Because Madison soil conditions vary so much, we schedule a free on-site visit before giving you a firm price. You will receive a written estimate within one business day of that visit.
We visit your property, assess the soil, measure the area, and discuss any drainage or access concerns. Once you agree on a scope, we submit the permit application to the Town of Madison Building Department. Plan for two to four weeks for permit approval before work can legally begin.
With the permit in hand, the crew prepares the site - grading, excavating to footing depth, laying compacted gravel, and placing a moisture barrier. Forms and steel reinforcement go in next. A Madison building inspector then visits to verify the setup before we pour a single yard of concrete.
Concrete arrives by truck and is poured, spread, and finished in a single day. We cut control joints while the surface is still workable. You stay off the slab for 24 to 48 hours, and we do a final walkthrough before we leave to confirm the work and answer any questions about care and next steps.
We visit your property, assess your soil and site conditions, and give you a written price before any work begins. No obligation.
(475) 522-8016Every slab we pour in Madison includes footings that extend to the depth required for Connecticut's coastal freeze-thaw climate. A foundation that is not built deep enough will heave and crack within a few seasons - we build to code so you are not calling someone back in two years.
We manage the Madison Building Department permit application as a standard part of every job. Your project is fully documented and legal before a shovel goes in the ground, which protects your home's value when it matters - especially at sale.
Madison's coastal soils range from sandy loam near the water to glacial till further inland. We visit your site and account for what is actually there before giving you a price - not after excavation starts. Properties in low-lying or shoreline areas need more prep, and we say that upfront.
We build to the guidelines set by the American Concrete Institute, the national body that establishes residential concrete standards. Contractors who follow ACI guidelines are working from a recognized professional framework, not just their own habits.
When you combine frost-depth footings, proper soil prep, and a permitted pour, you get a foundation that holds up through Madison winters without heaving, cracking, or creating problems at resale. That is the standard we hold every project to.
For full basement or crawl space foundations, we handle the complete scope from excavation through waterproofing and backfill.
Learn MoreWhen a structure needs isolated footings rather than a full slab, we size and pour them to meet Madison's frost depth requirements.
Learn MoreSpring permit queues fill up fast - reach out now to lock in your start date and get a free written estimate before the season gets away from you.